


For more information regarding the value of a property, please contact us for a free consultation.
31160 E Rutland Street Beverly Hills, MI 48025
Want to know what your home might be worth? Contact us for a FREE valuation!

Our team is ready to help you sell your home for the highest possible price ASAP
Key Details
Sold Price $336,850
Property Type Single Family Home
Sub Type Single Family Residence
Listing Status Sold
Purchase Type For Sale
Square Footage 1,169 sqft
Price per Sqft $288
Municipality Beverly Hills Vllg
Subdivision Beverly Hills Vllg
MLS Listing ID 20251046374
Sold Date 11/18/25
Bedrooms 3
Full Baths 2
Year Built 1953
Annual Tax Amount $3,304
Lot Size 8,276 Sqft
Acres 0.19
Lot Dimensions 65X125
Property Sub-Type Single Family Residence
Source Realcomp
Property Description
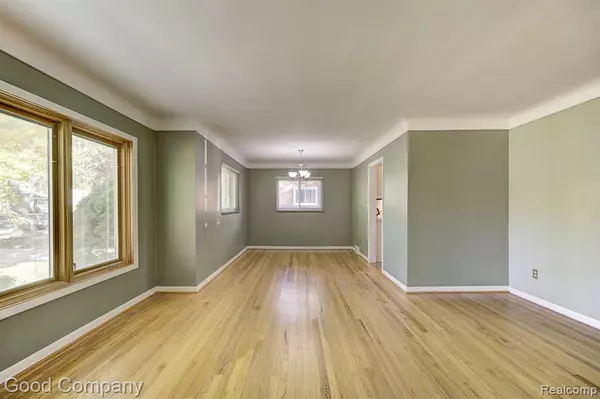
***All offers are due: Monday, October 27, 2025 at 12:00PM.*** Matterport virtual walkthrough available on Homes. Charming brick ranch in Beverly Hills featuring a bright, spacious layout, finished basement, and a peaceful backyard perfect for relaxing or entertaining. Step inside to a sun-soaked living and dining area with beautiful hardwood floors, coved ceilings, and classic arched doorways that add character throughout. The kitchen offers loads of storage, built-in shelving, and plenty of natural light pouring in from multiple windows. Down the hall, you'll find three comfortable bedrooms and a full bath with great counter space. The finished basement gives you even more room to spread out, with a large rec area, second full bath, home office, laundry, and extra storage. Outside, the fenced-in backyard is a private retreat with tall hedges, mature trees, a raised deck, and a detached two-car garage. Welcome Home!
Location
State MI
County Oakland
Direction North of 13 Mile Rd. & East of Southfield Rd.
Rooms
Basement Partial
Interior
Interior Features Basement Partially Finished
Heating Forced Air
Cooling Central Air
Appliance Washer, Refrigerator, Oven, Dryer, Disposal, Dishwasher
Laundry Lower Level
Exterior
Exterior Feature Deck(s), Porch(es)
Parking Features Detached
Garage Spaces 2.5
View Y/N No
Garage Yes
Building
Story 1
Sewer Public
Water Public
Structure Type Brick
Schools
School District Birmingham
Others
Tax ID 2401379002
Acceptable Financing Cash, Conventional, FHA, VA Loan
Listing Terms Cash, Conventional, FHA, VA Loan
Read Less
NEARBY SCHOOLS & BUSINESSES
GET MORE INFORMATION